Plan your home.
See it in 3D.
Then price it.
PlestIQ is a home planner in your browser. Sketch the floor plan, furnish it, ask the AI assistant, and see local building costs where pricing data exists.
A free account is required. No payment details or property address needed.
Everything for a first plan.
In one place.
- 01
A 2D and 3D planner
Draw walls, rooms, doors and windows to your measurements, then walk the same plan in 3D. Add levels as the house grows.
- 02
Furniture and finishes
Place pieces from a catalog of 10,000+ furniture items and try 2,400+ materials on floors, walls and surfaces.
- 03
An AI assistant that edits your plan
Describe the home you need, ask for a change, or attach a floor plan. Review the draft and keep editing it yourself.
- 04
Local cost estimates
See a materials, labour and permits breakdown where local pricing data exists. Missing rates stay visible, never guessed.
- 05
Exports your builder can open
Download the plan as JSON, PNG, SVG or DXF for CAD, and the estimate as a PDF to bring to your builder or architect.
Start with your project.
- 01
A new home
Start with your room needs and dimensions. Use the planner’s guided setup to find a first layout.
- 02
An existing floor plan
Attach a readable, scaled floor plan in Assist. Review the reference draft before adding it to your design.
- 03
A room refresh
Draw your room to size, try furniture and finishes, and check the arrangement in 3D.
A practical place to start.
- 01 / PLAN
Make room for your ideas.
Start with a blank canvas or an existing layout. Add rooms, walls, doors and windows.
- 02 / EXPLORE
See how it fits together.
Switch between your floor plan and 3D. Arrange furniture and try different finishes.
- 03 / DECIDE
Bring a clearer brief.
Review available cost estimates and save your design to discuss with your builder or architect.
One plan. Two perspectives.
Draw the layout in 2D. Explore the same home in 3D. Every room, opening and piece of furniture stays connected.
Make every room fit.
Work with dimensions, room sizes and furniture placement.
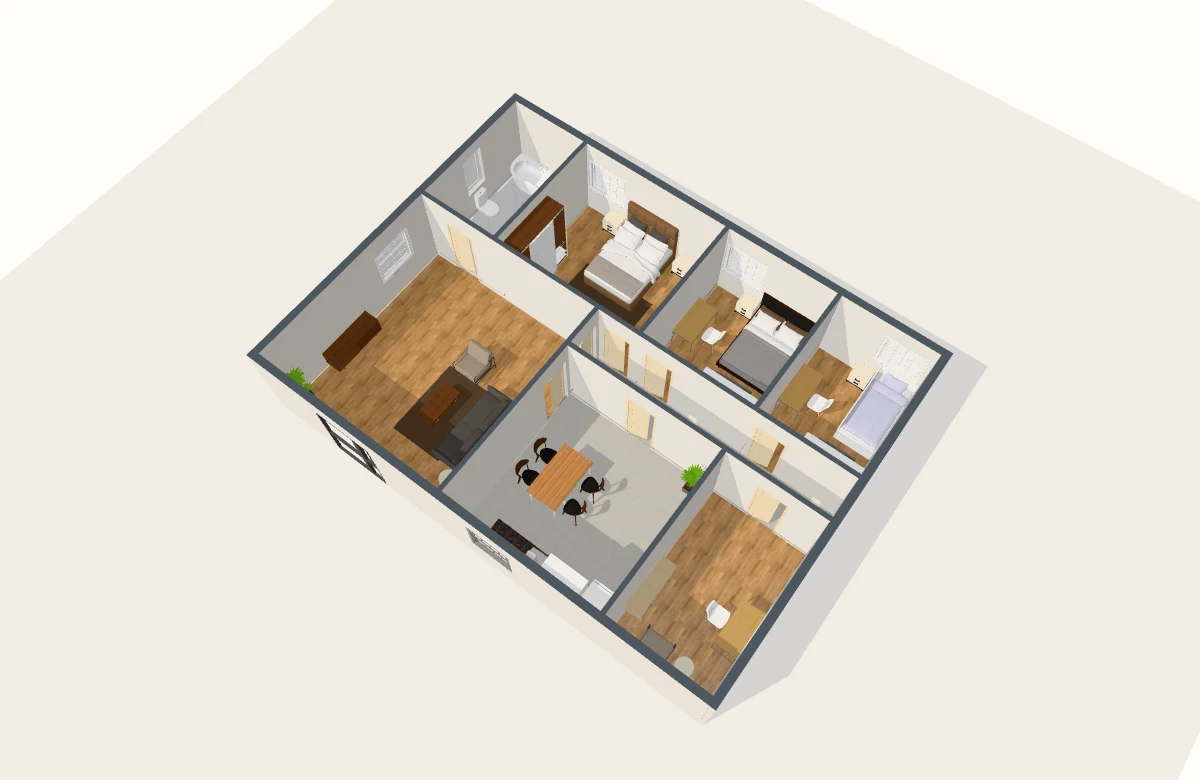
See the spaces come together.
Explore the same layout with real catalog furniture and finishes.
Free account required. Your drawing stays unchanged until you choose to replace it.
Explore a finish change and an assistant example
Try a different tone.
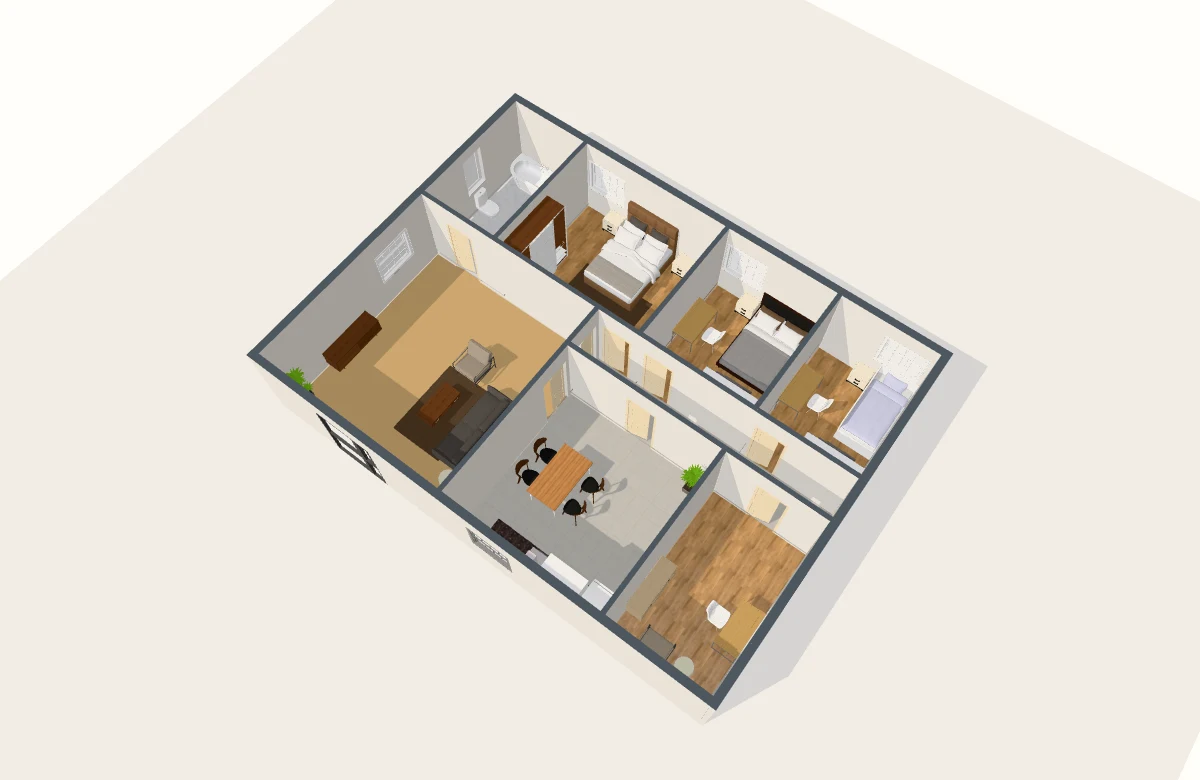
One living-room floor changes. The rooms, furniture and openings stay in place. This is a capture of the editor’s furnished 3D view.
Ask. Review. Keep editing.
“Try a lighter floor in the living room.”
Start with the warm floor, then preview the requested change.
An interactive example using the editor’s real finish change. No AI request is sent.
Explore concept and real-home inspiration
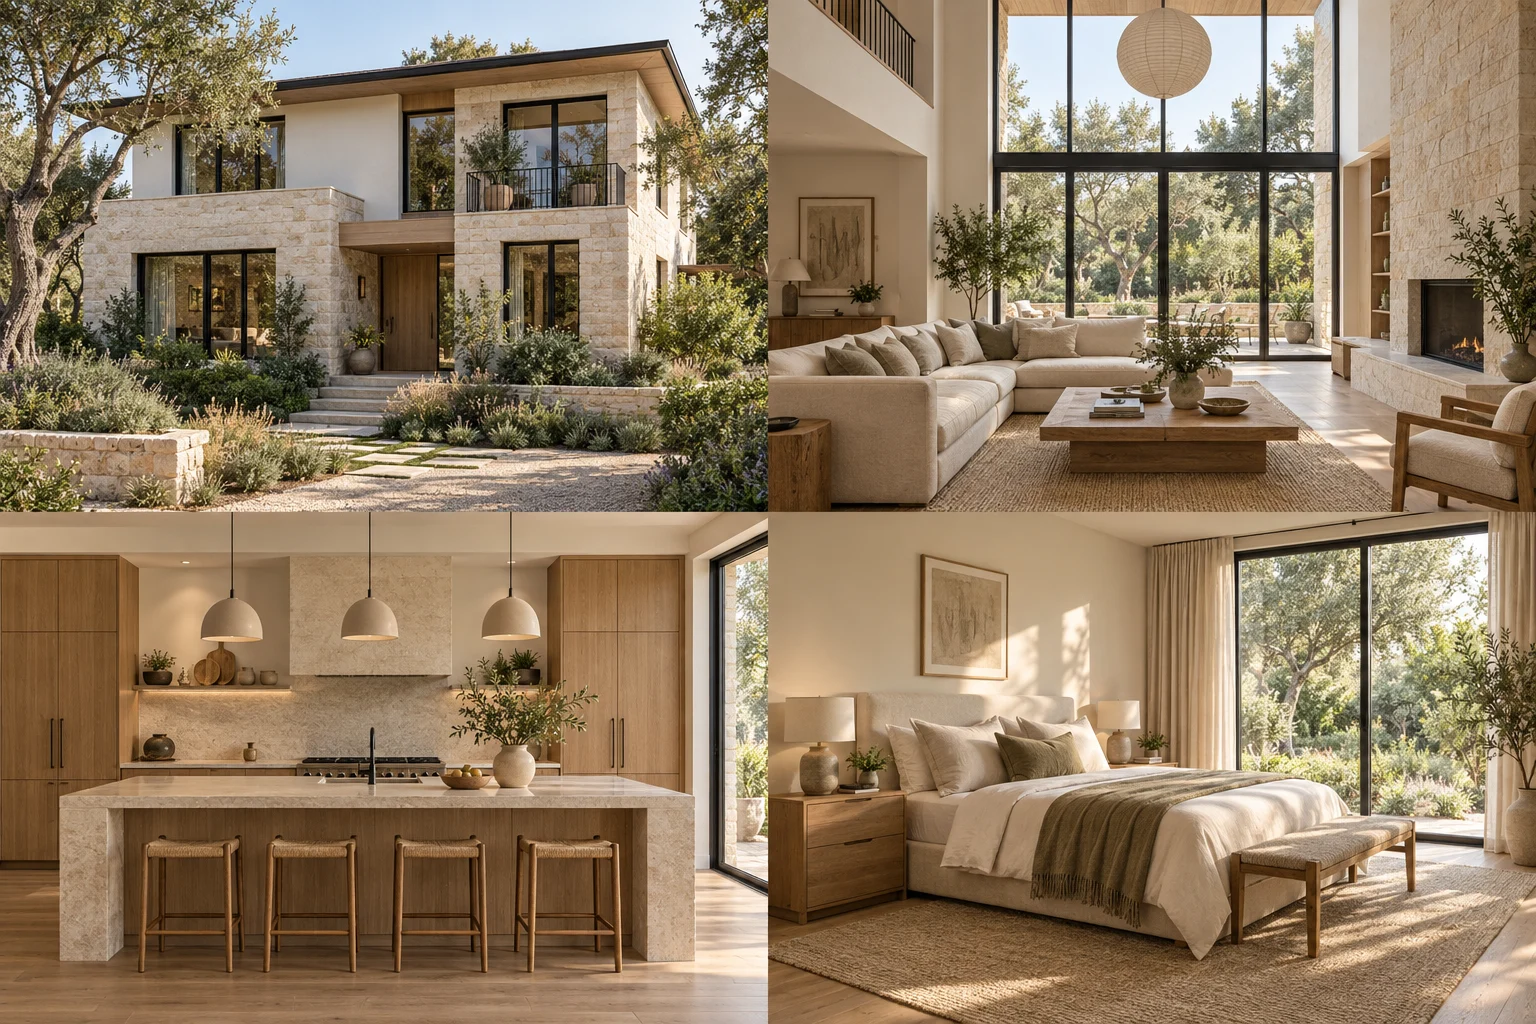
One home.
Room for everyday life.
Follow a warm, natural palette from the front door to the spaces inside. A starting point for imagining your own home.
- Character
- Contemporary & welcoming
- Palette
- Limestone, oak & soft neutrals
- Focus
- Daylight & garden connections
Interior views
A place to gather. A place to create. A place to unwind.
Space to come together.
Natural light, comfortable seating and a view into the garden.
The heart of the home.
A practical island, warm finishes and room for daily routines.
A quieter end to the day.
Soft textures and a simple palette for a restful personal space.
AI-generated concept imagery for inspiration. These views are not planner renders or a verified architectural design.
Picture your everyday.
Then make room for it.
A welcoming entrance. A light-filled corner.
Start with what makes a place feel like home.
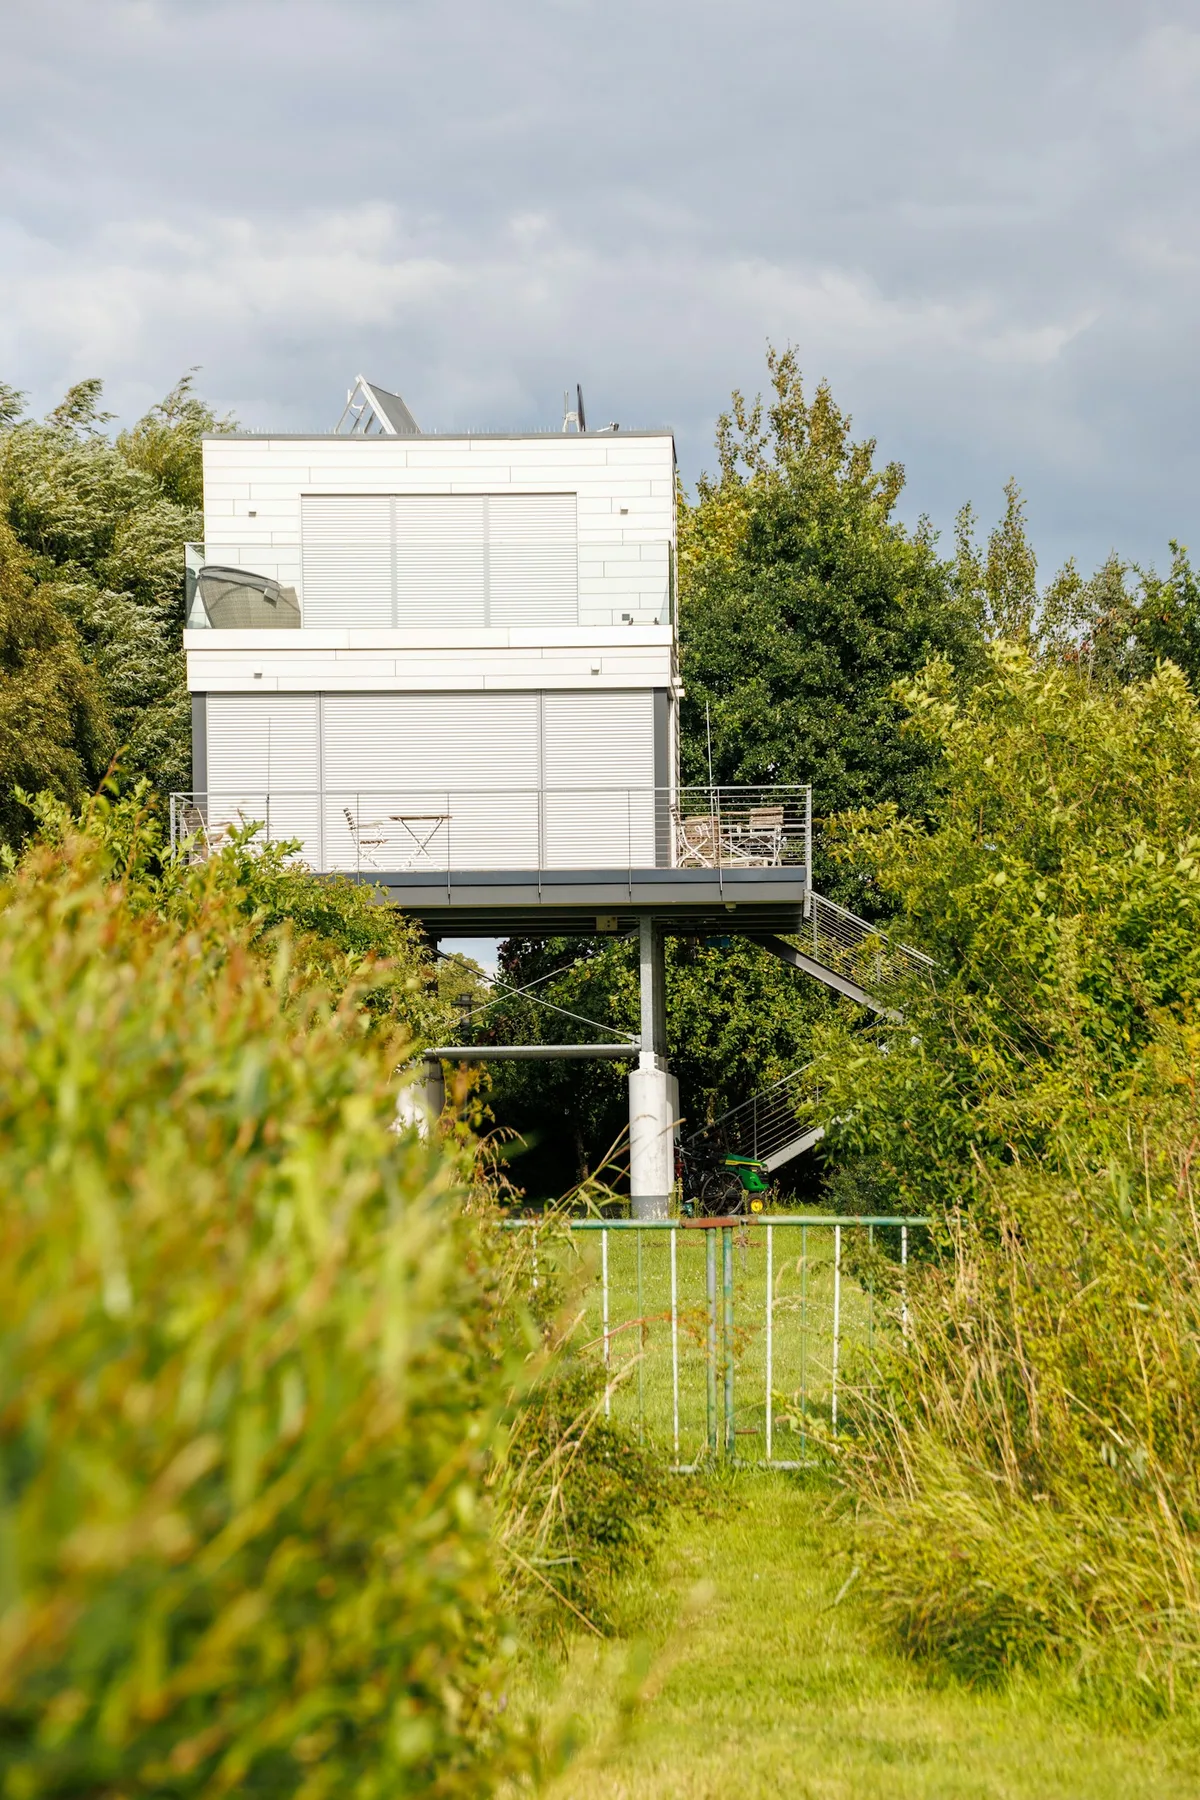
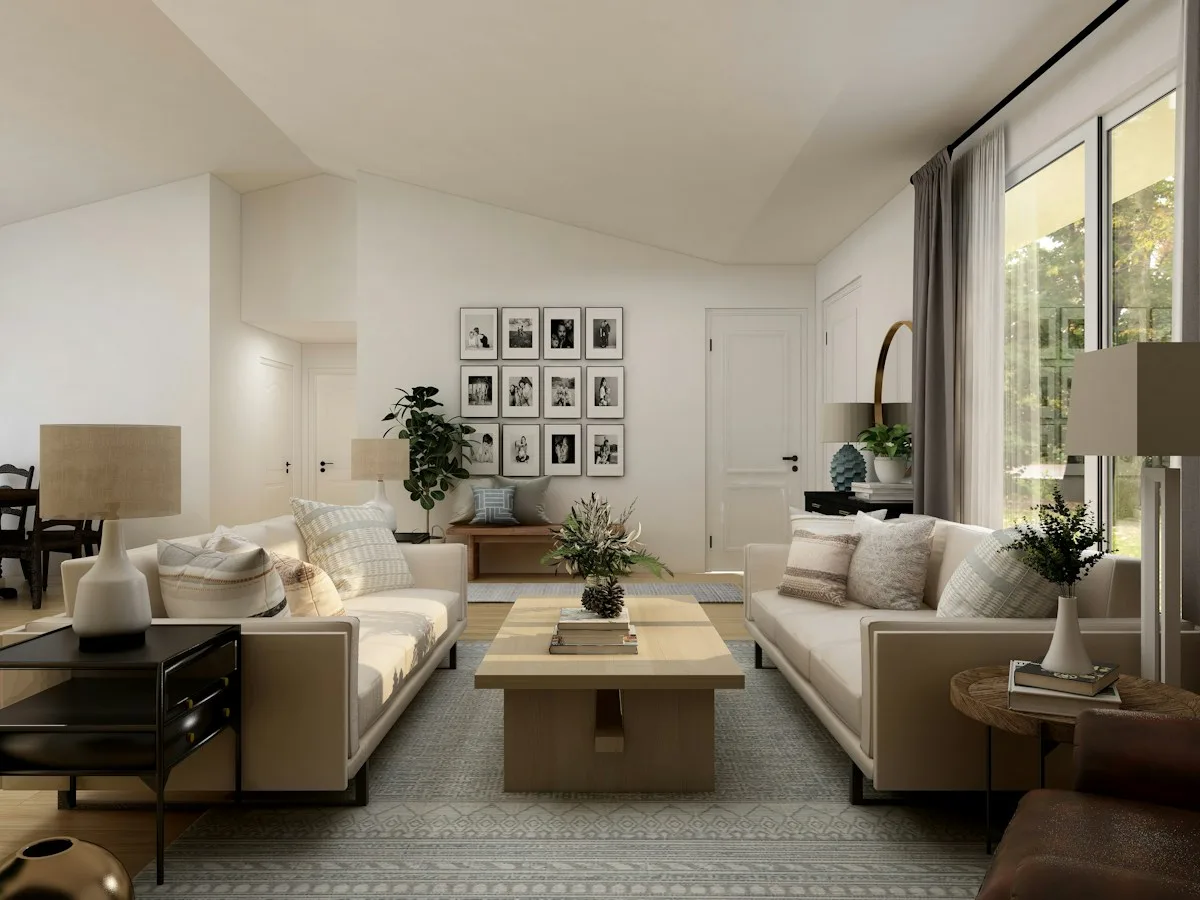
Real spaces for inspiration. Your design takes shape in the planner.
The details add up.
See how.
Connect the home you imagine with the choices that shape its cost. Explore materials and estimates where local pricing is available.


Pricing depends on location and available data. You can keep designing even where estimates aren’t available.
Same sample. Same priced scope.
The 123 m² family-home sample is shown here too, so you can compare its inclusions and gaps without switching to an unrelated illustrative budget.
Before you begin.
Do I need to own a property to start?
No. You can explore an address, pick a location, or open a blank planner to work through an idea.
Can I switch between 2D and 3D?
Yes. The planner lets you draw your layout and explore the same design in 3D.
What can I export?
Plans export as JSON, PNG, SVG or DXF (for CAD). Cost estimates download as a PDF.
Are estimates available everywhere?
Estimates depend on the local pricing data available for your location. You can use the design tools even when a location is unpriced.
Is an estimate a construction quote?
No. Estimates help you explore a budget. Confirm final scope, requirements, and prices with qualified local professionals before building.
Your next home starts
with a plan.
Have a property in mind? Add its location before opening the planner. You can also start designing without an address.
Your plan is a starting point for discussion with a qualified professional.